Accommodates 2 · November 27, 2026
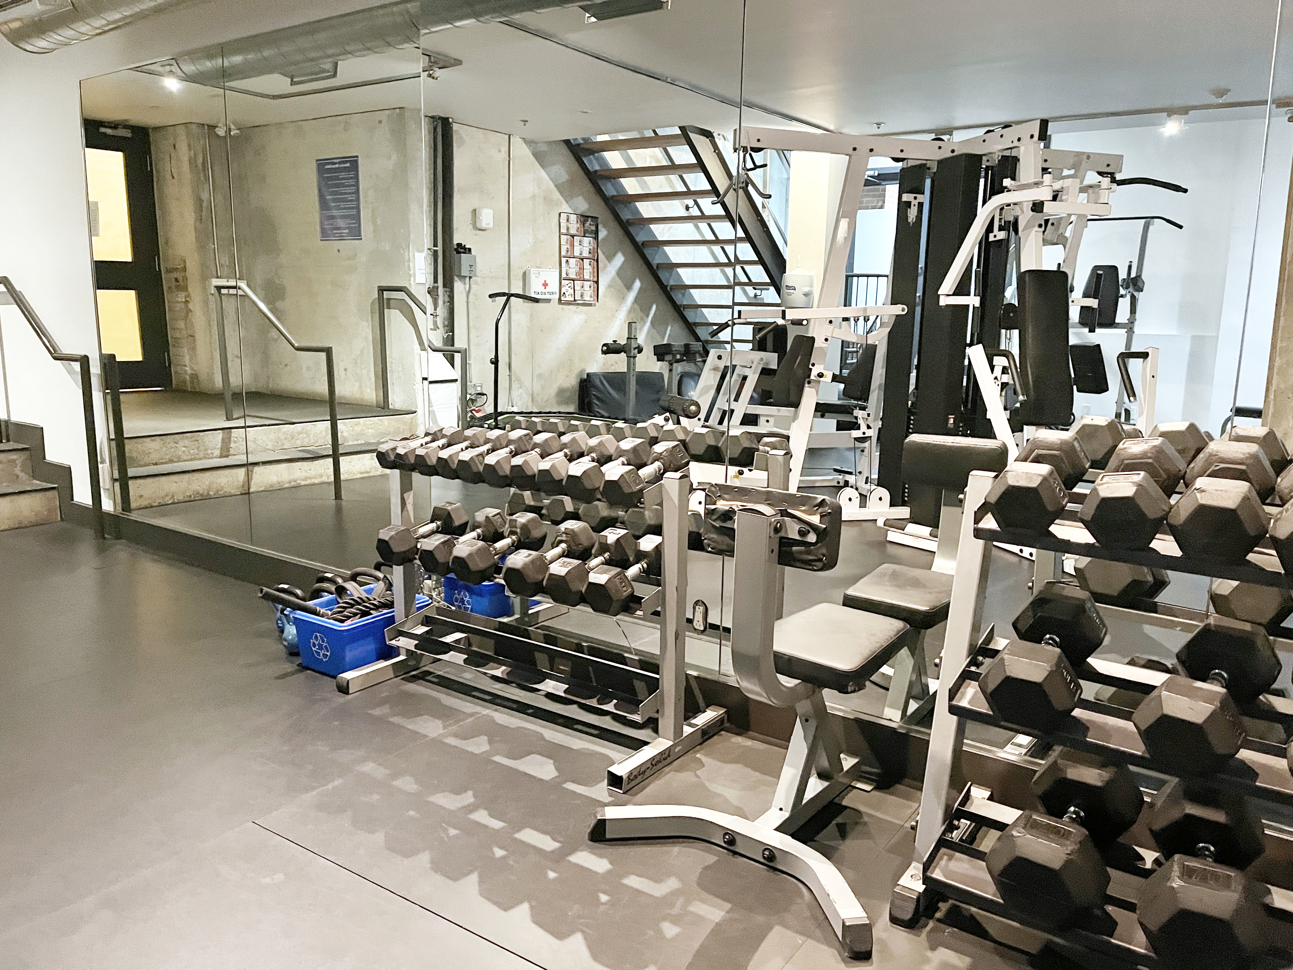
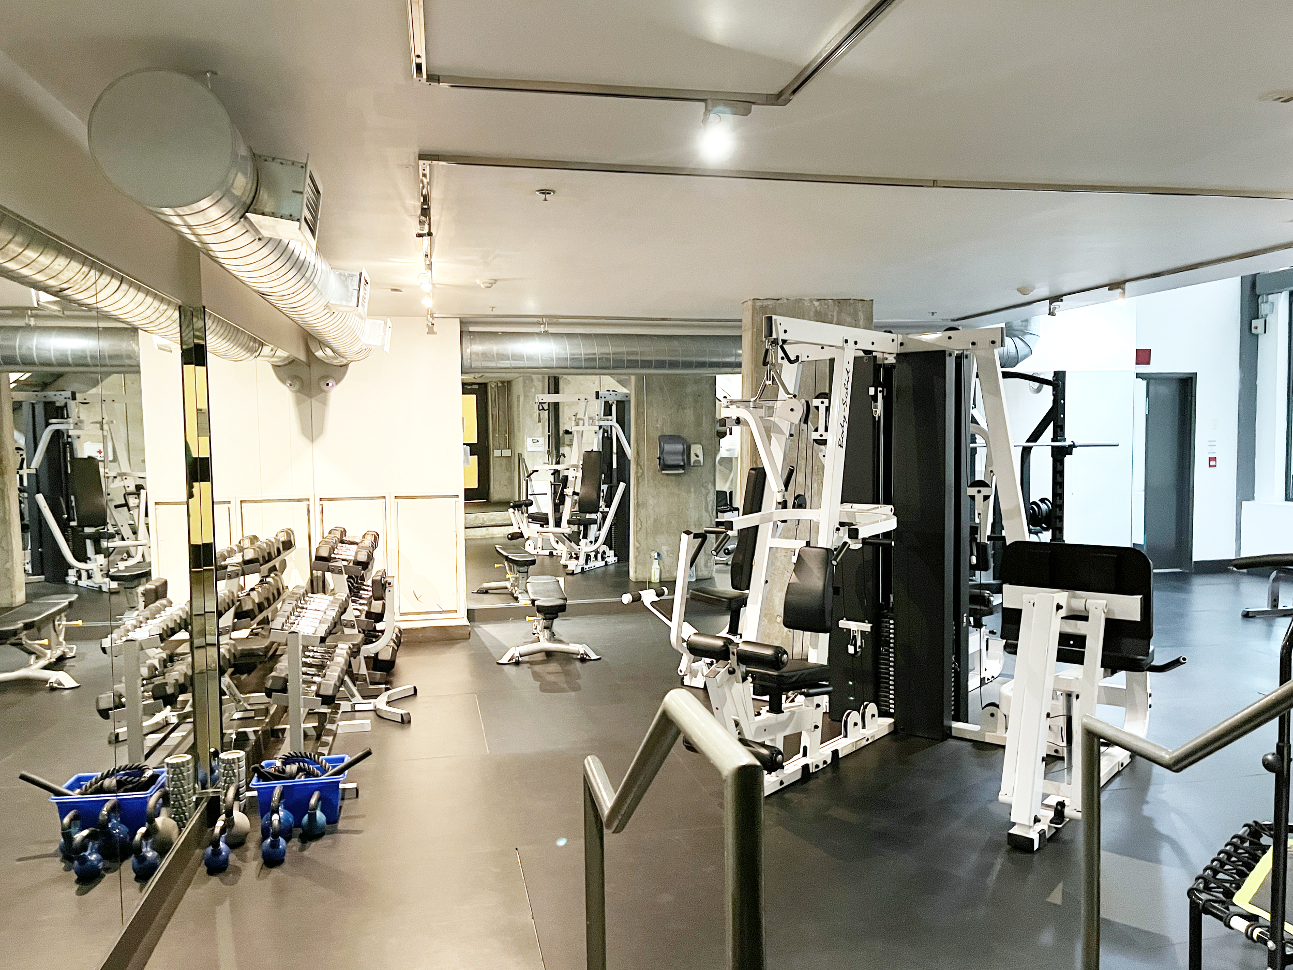
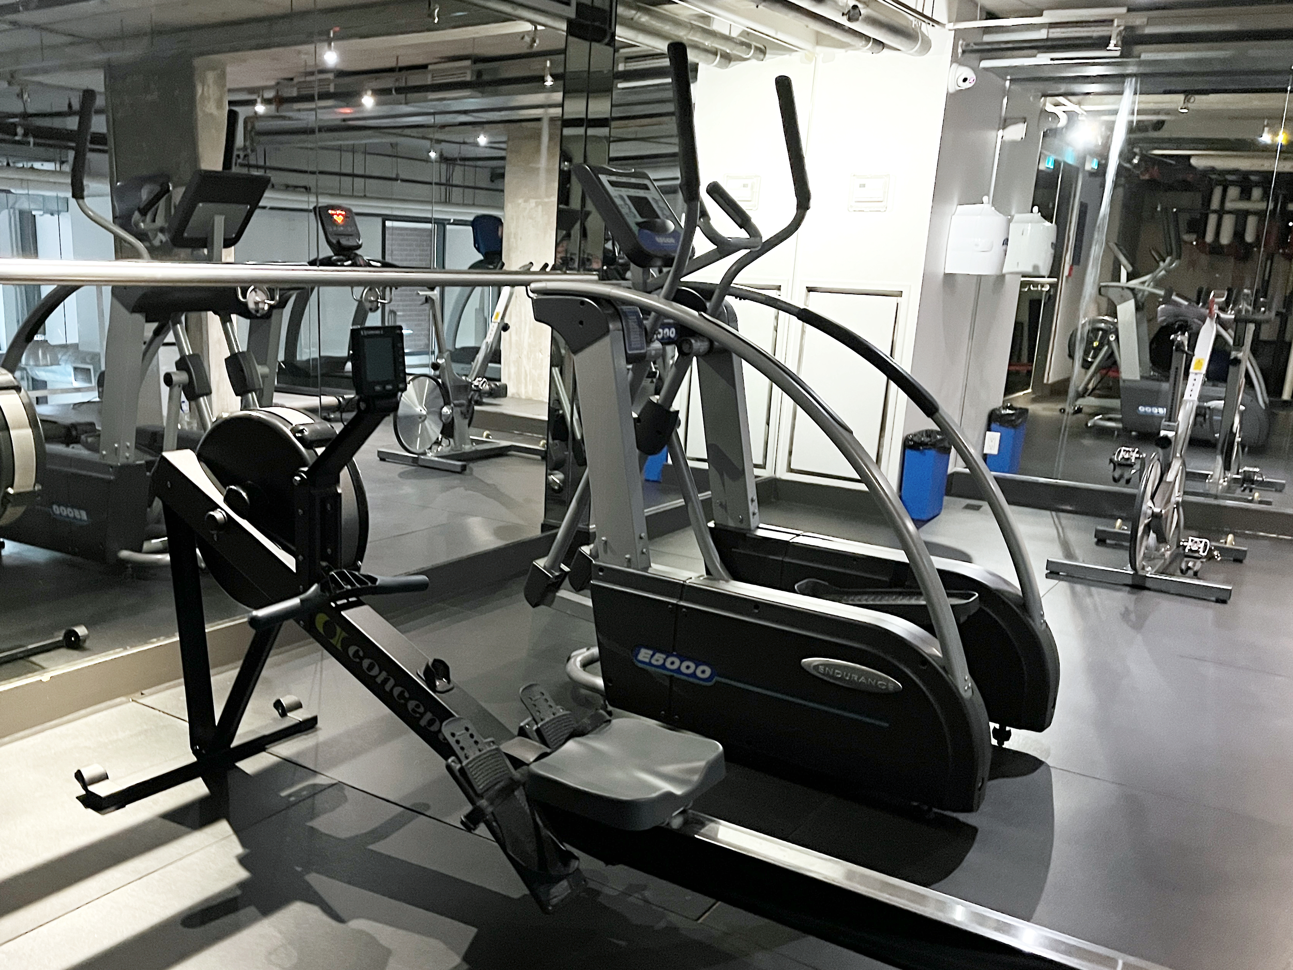
1 bed · 1.5 bath · BALCONY · GYM · Garage Parking
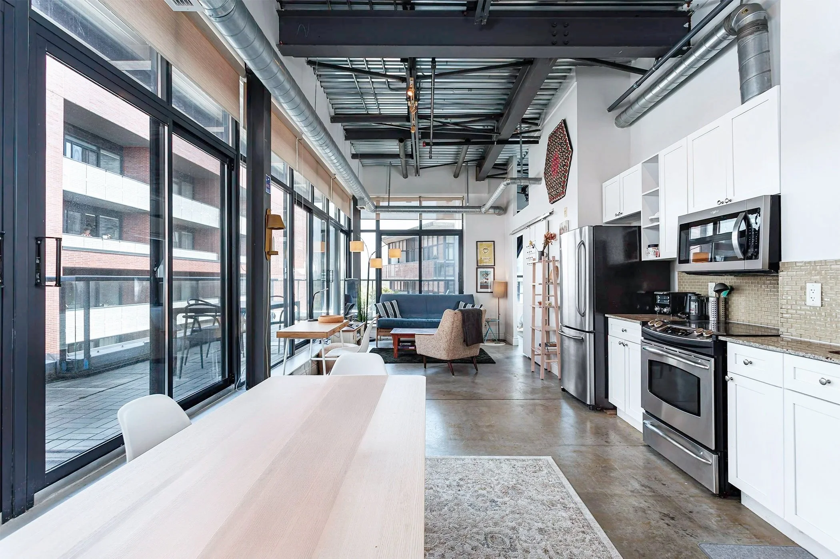
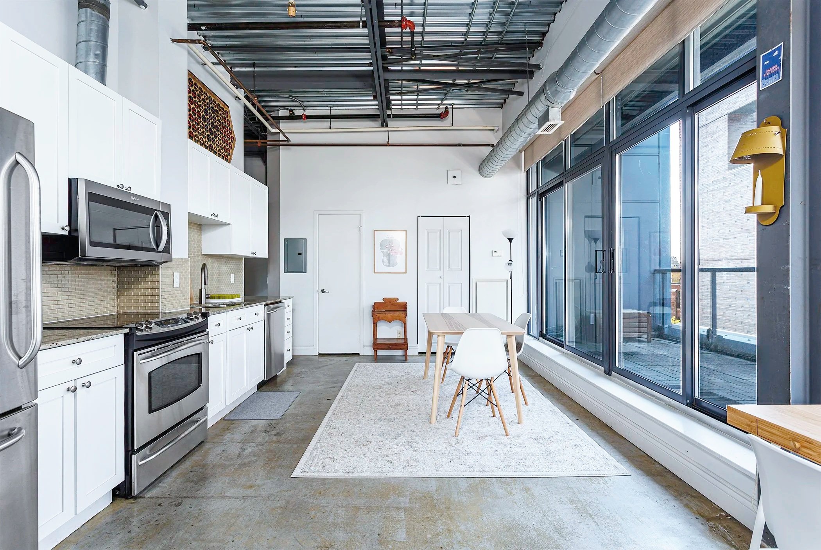
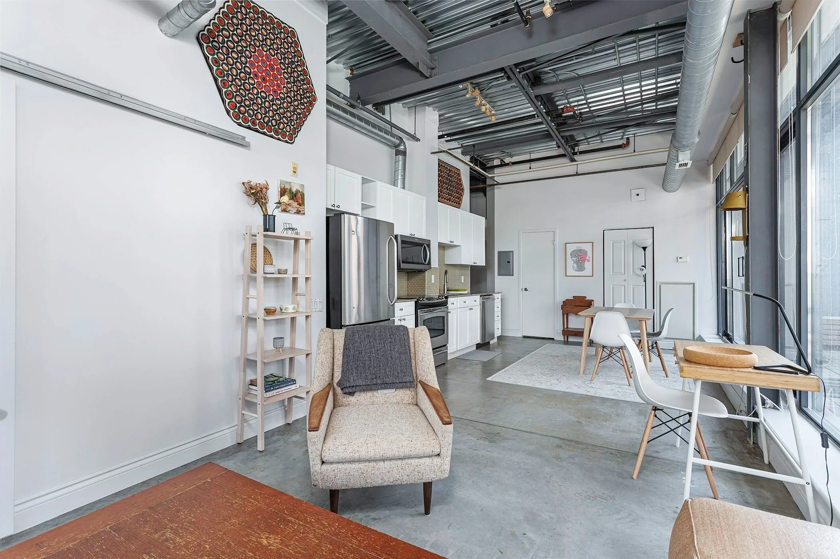
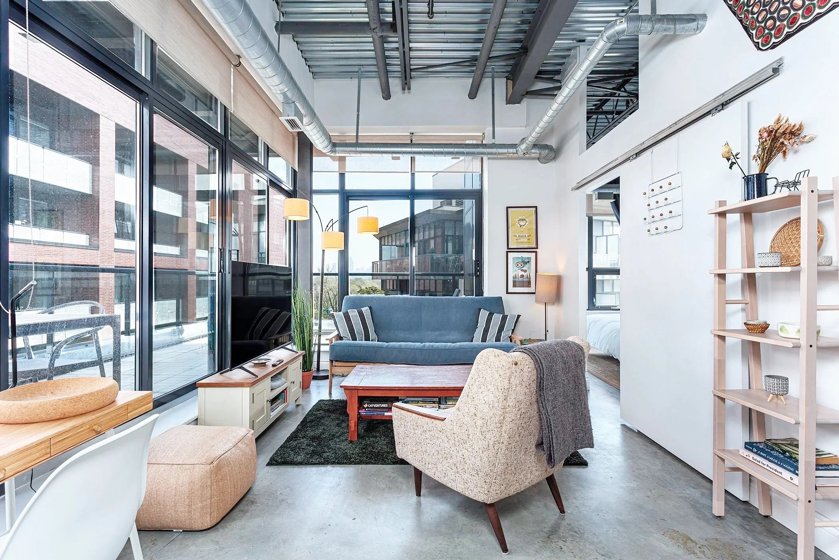
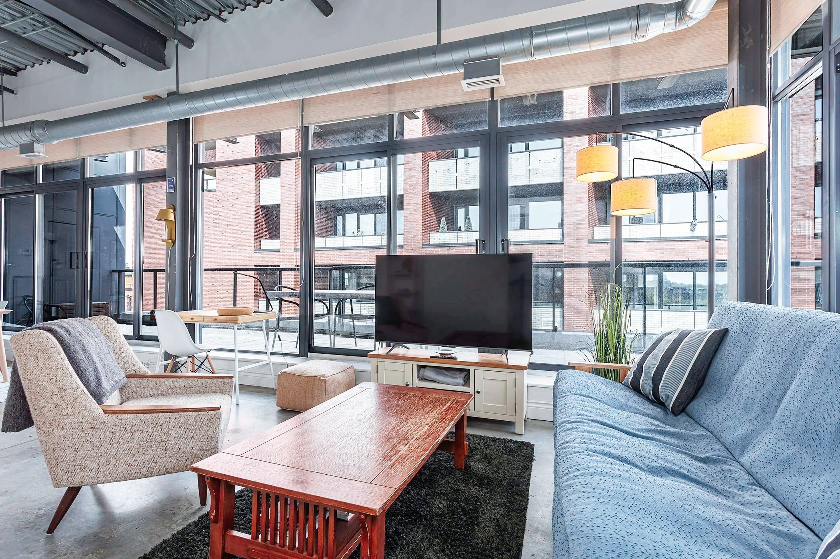
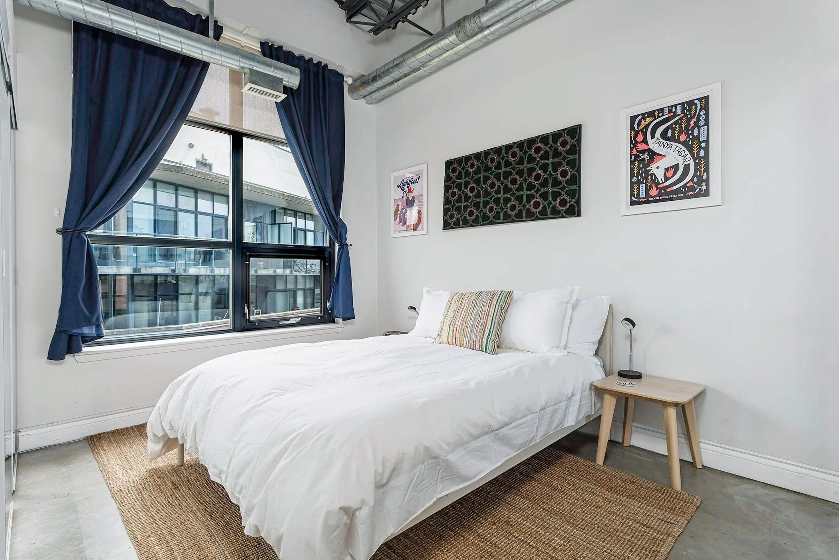
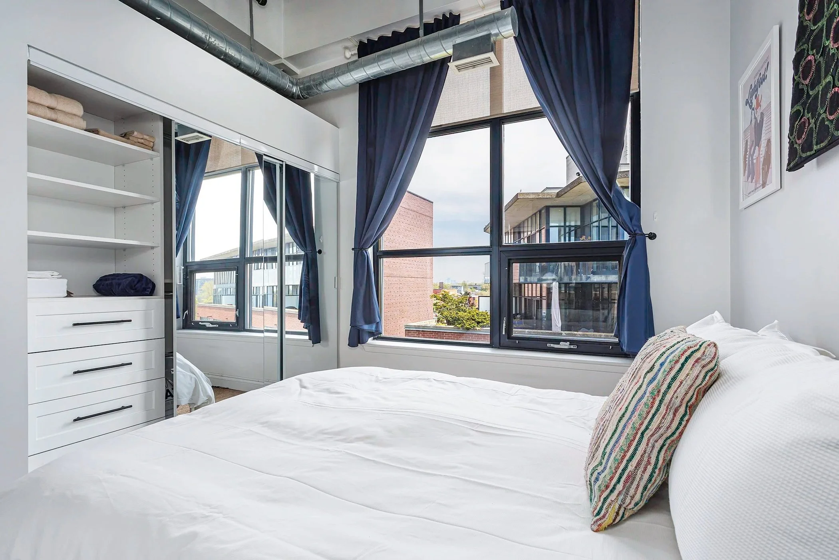
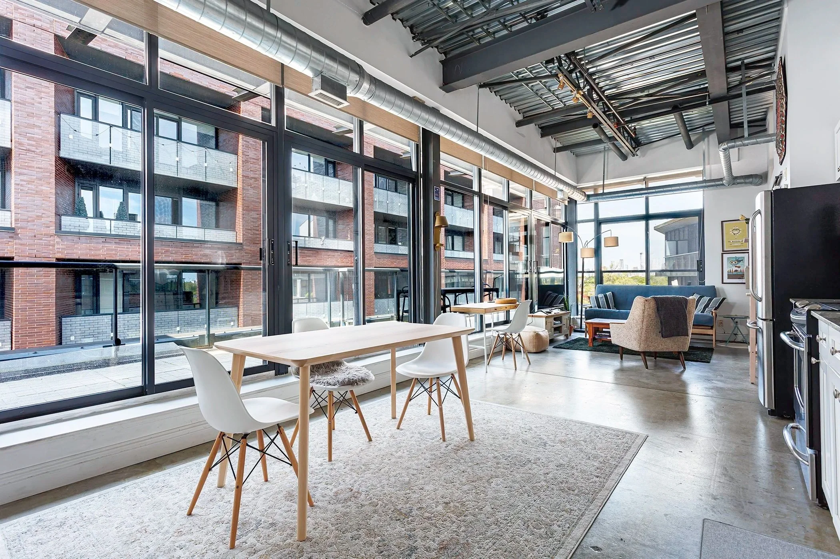
Discover an urban oasis in this stunning 750 sq ft penthouse perched atop the iconic Robert Watson Lofts, where historic character meets contemporary design. This thoughtfully curated corner suite is flooded with natural light through expansive floor-to-ceiling windows, while soaring 12-foot ceilings create an airy, open feel throughout the space.
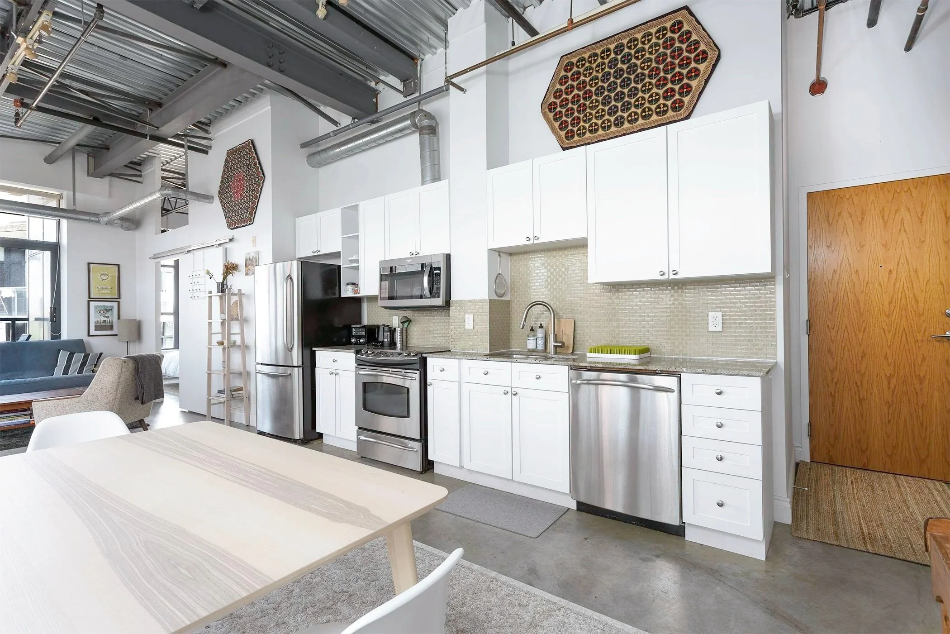
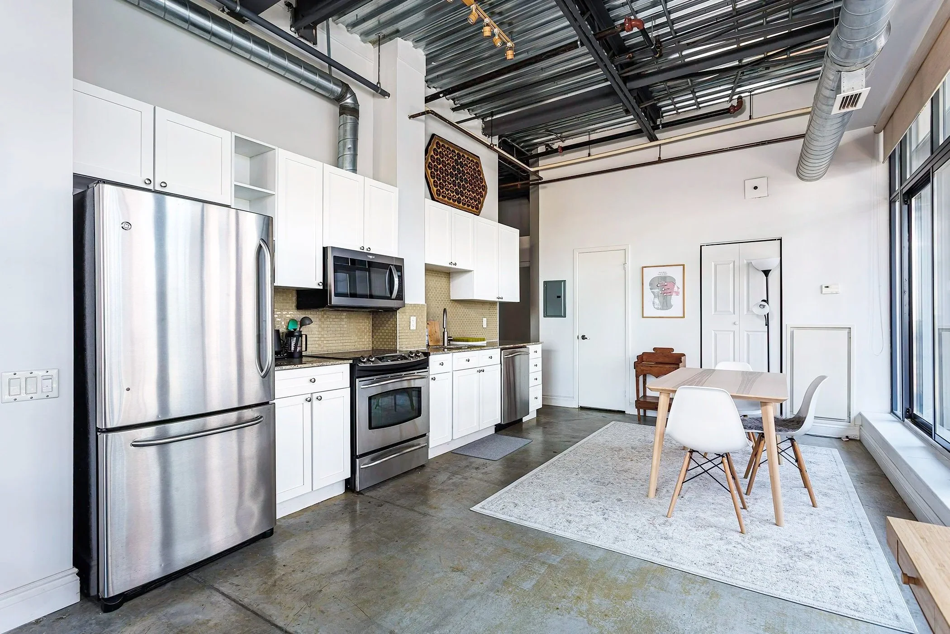
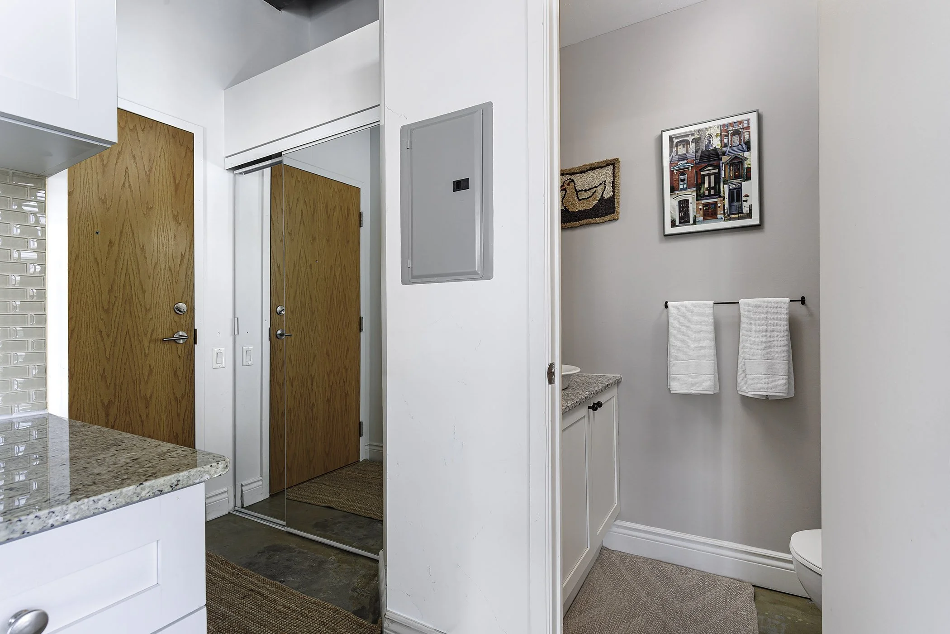
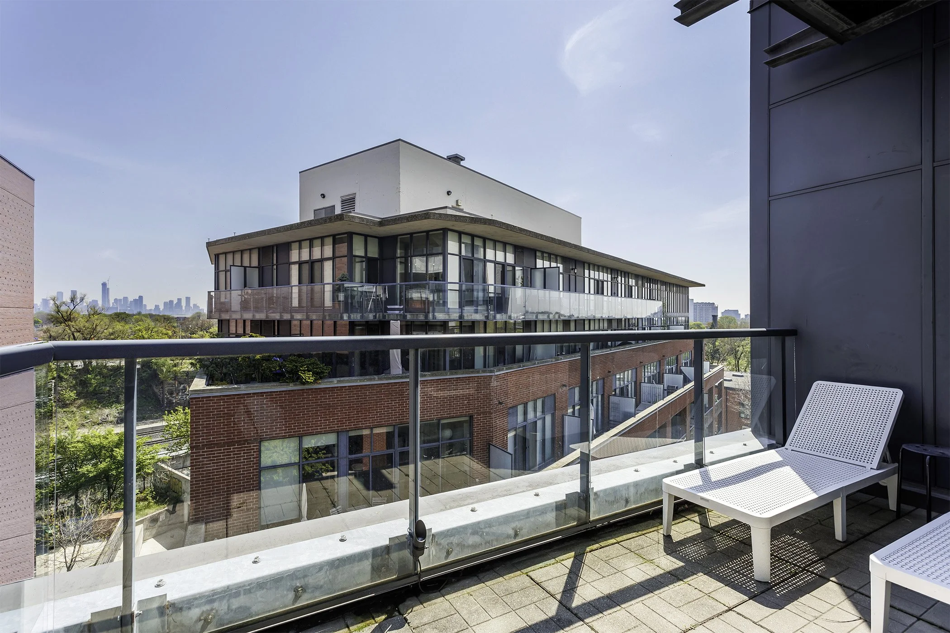
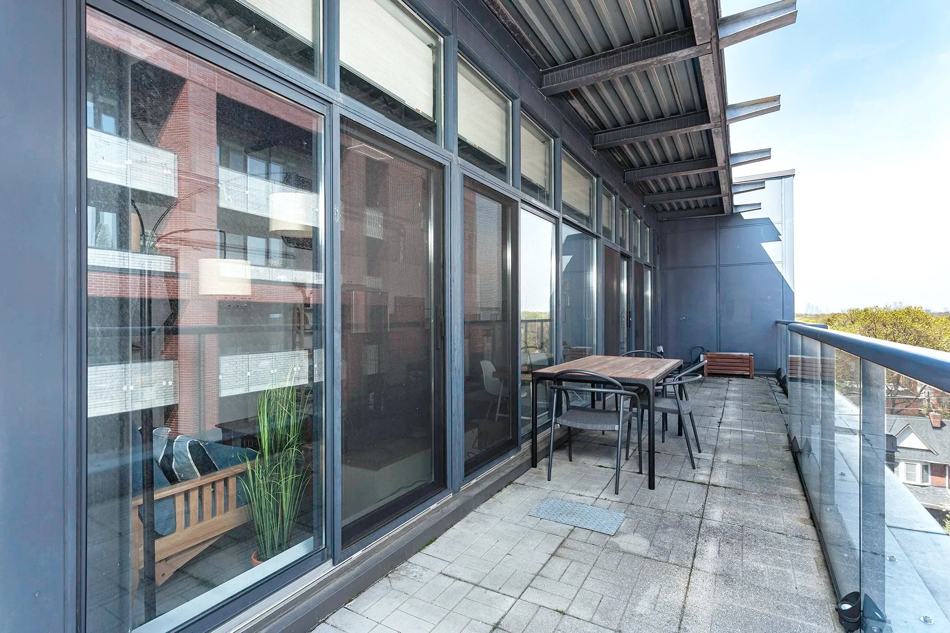
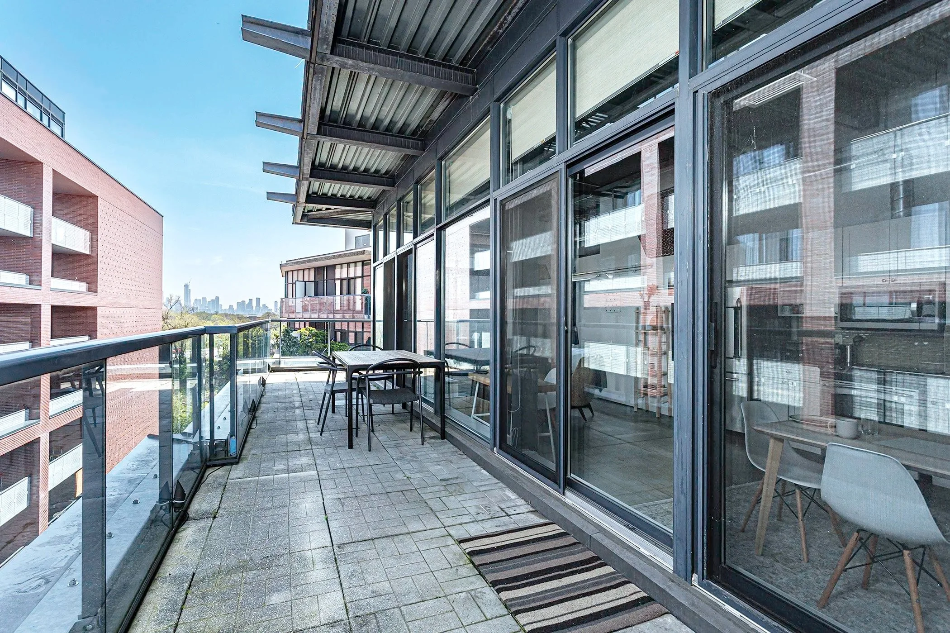
Designed for effortless city living, the open-concept kitchen and living area blends style and function with sleek finishes, stainless steel appliances, and inviting spaces to gather, work, or unwind. Just off the kitchen, a convenient powder room adds an extra layer of comfort for guests and entertaining. The TV area includes a full din futon, great for visiting guests. Step outside onto the spectacular 300 sq ft wraparound terrace — complete with accent lighting and panoramic neighbourhood views — perfect for slow mornings, summer dinners, or golden-hour sunsets above the city.
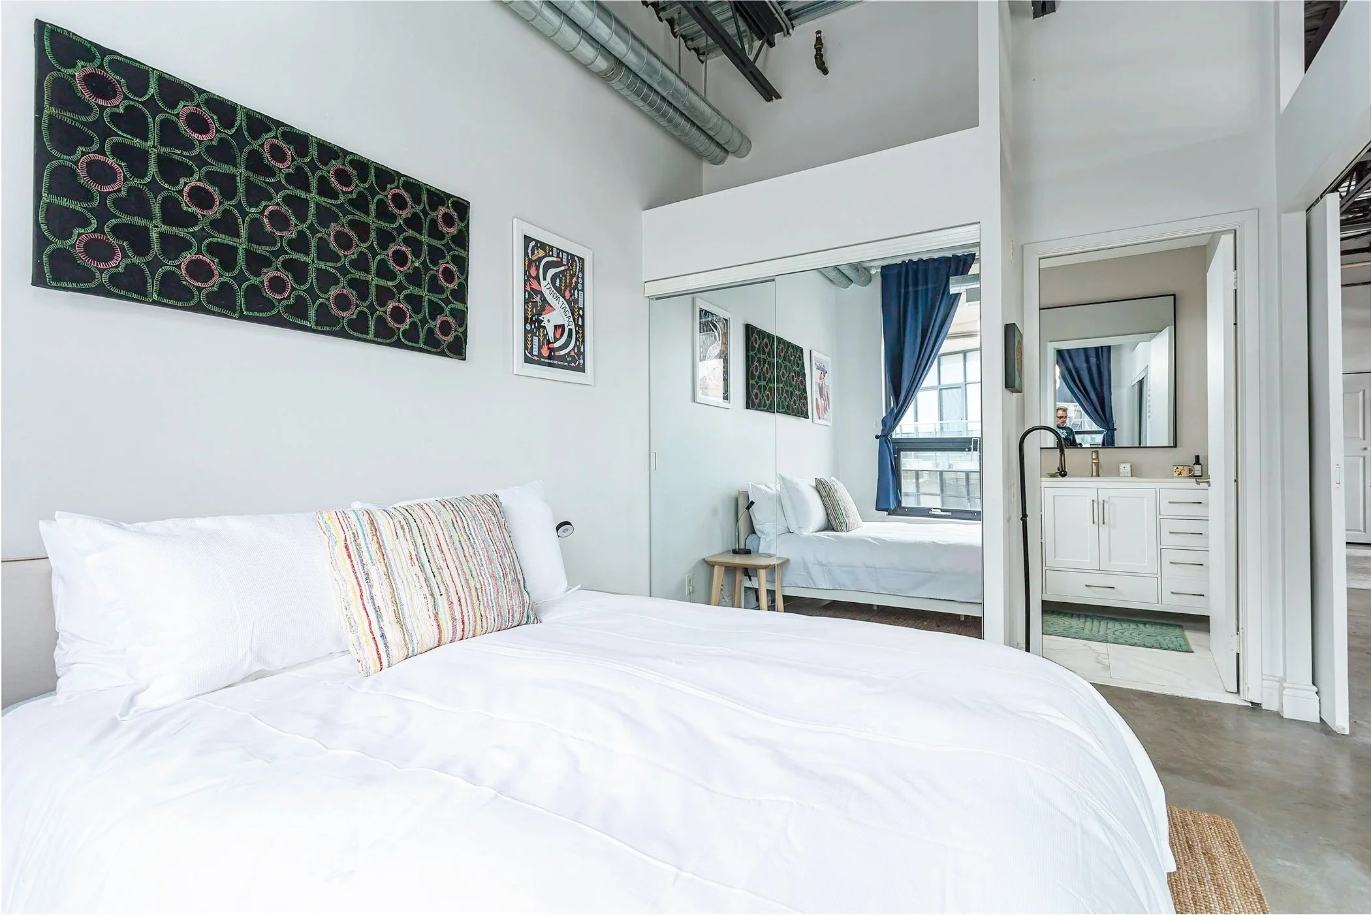
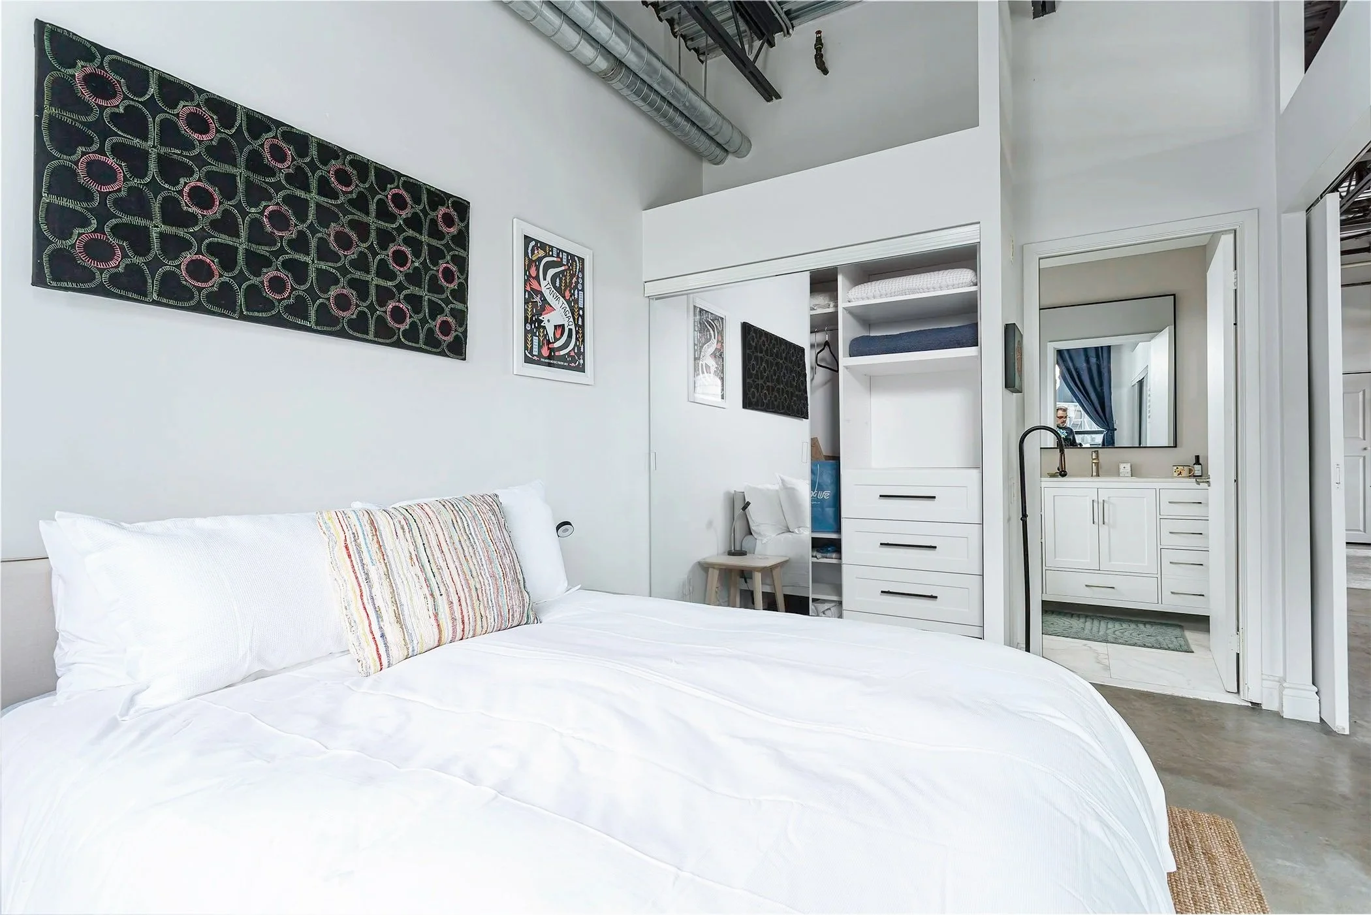
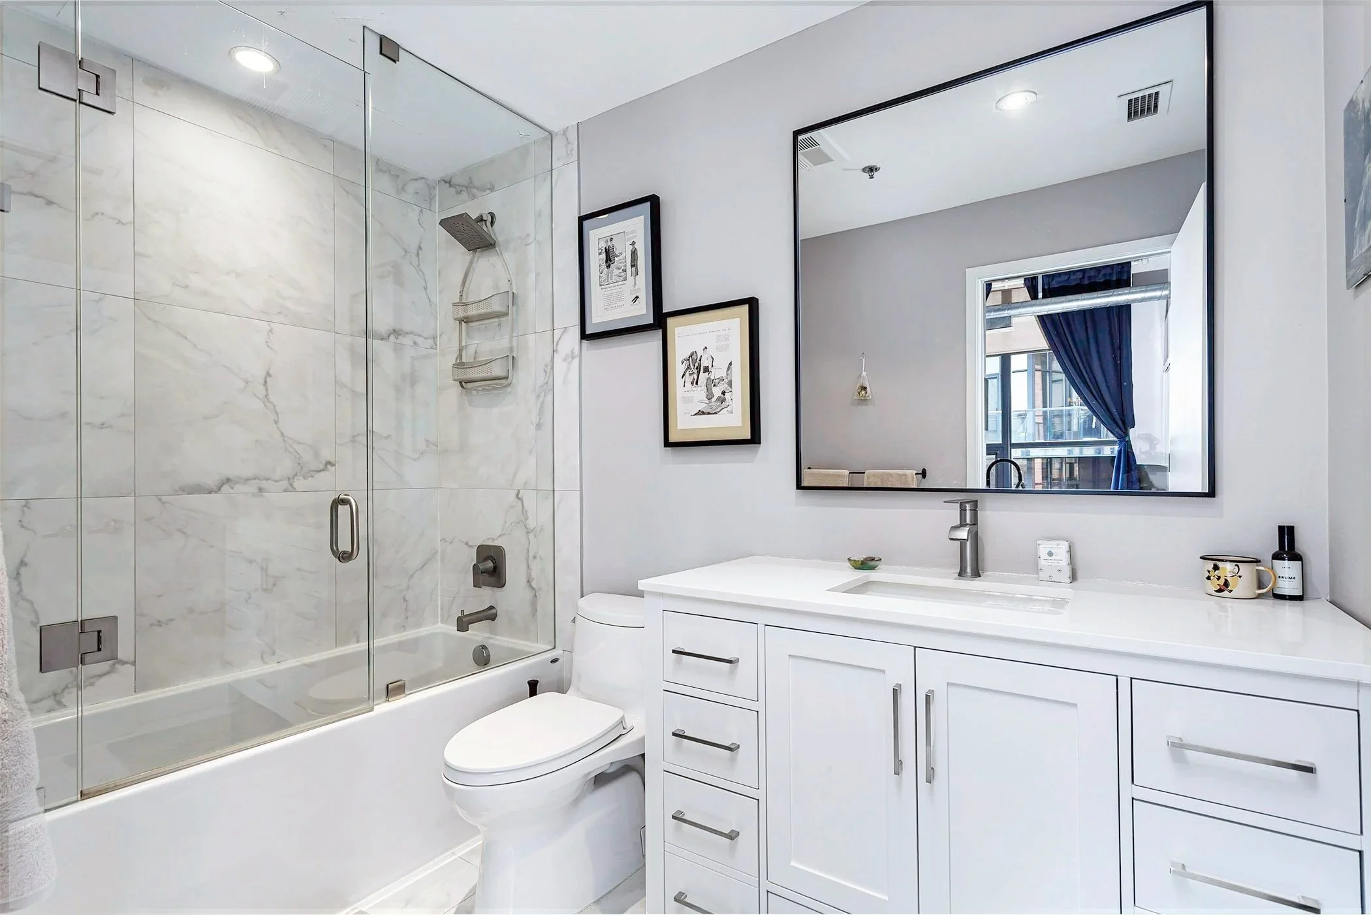
The spacious bedroom comfortably accommodates a queen-sized bed and offers generous closet storage, while the well-appointed layout also features a spa-inspired four-piece bathroom and in-suite laundry for everyday ease.
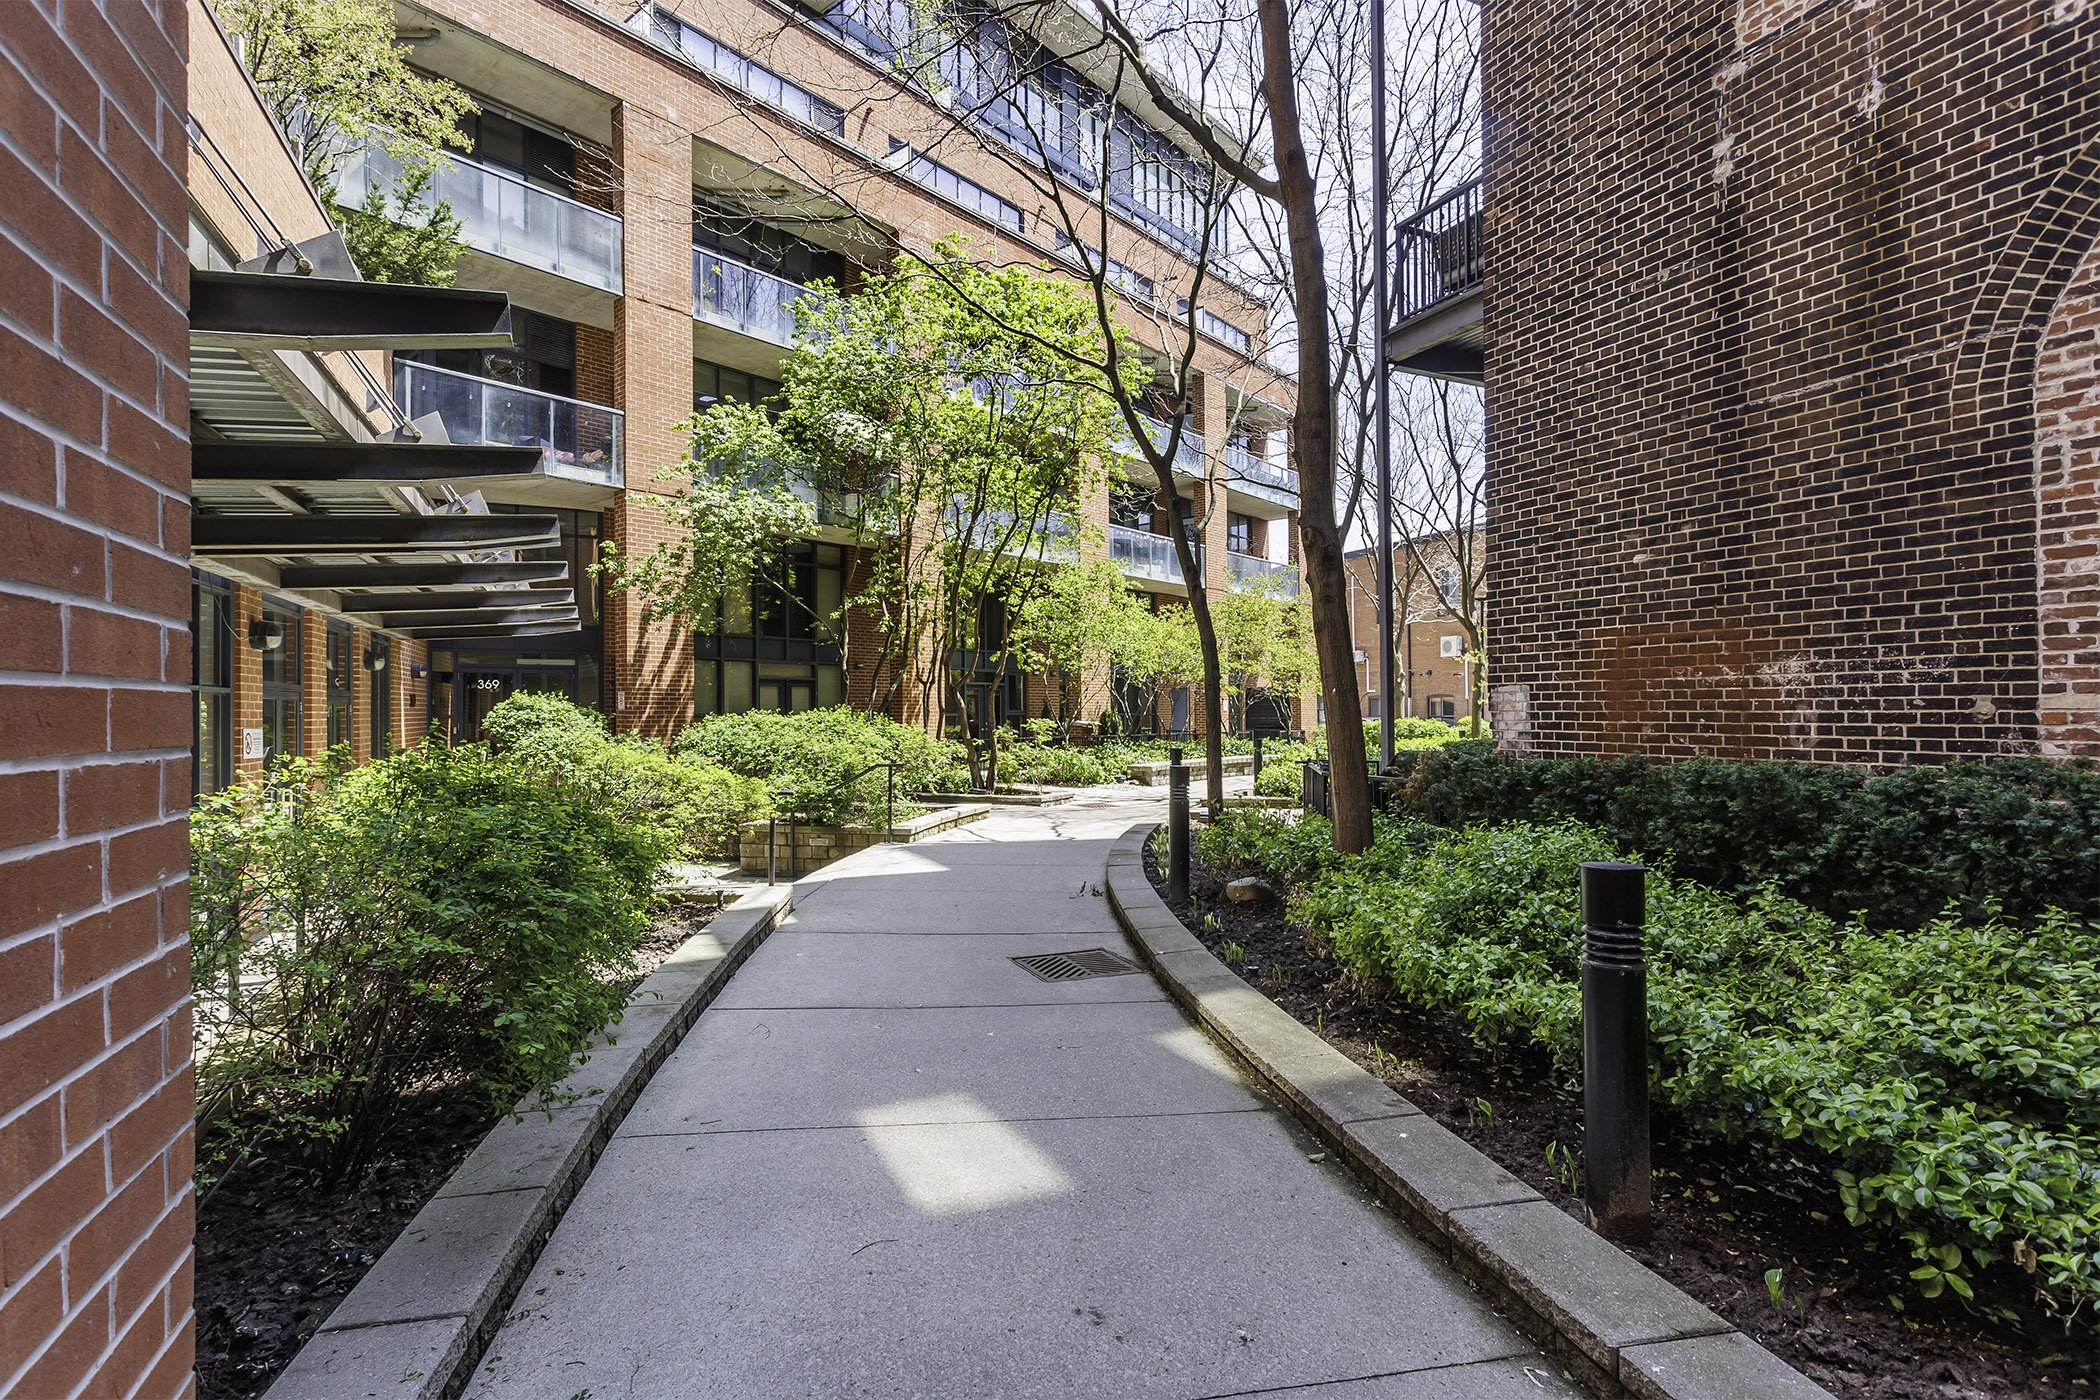
Tucked within a boutique-style building with a beautifully maintained courtyard garden, this home is ideally situated in the heart of vibrant Roncesvalles Village. Sorauren Park and the beloved weekly farmers’ market are just steps away, while charming cafés, independent boutiques, vintage shops, grocers, and neighbourhood restaurants line the surrounding streets. With Queen West to the south, Roncy to the west, and Toronto’s oldest cinema nearby, this is loft living with character, warmth, and a true sense of community.